
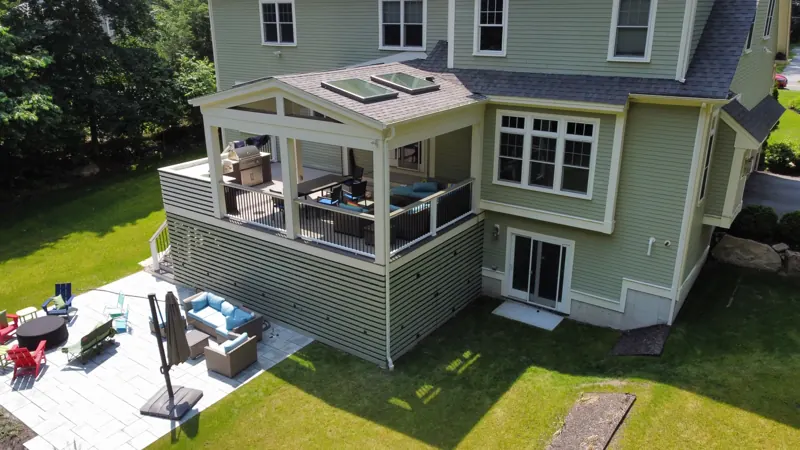
Services · Home Additions
Custom Home & Room Additions Throughout Massachusetts
Expand your living space with seamlessly integrated additions that enhance your home's functionality, value, and aesthetic appeal.
When your family grows or your needs change, you don't always have to move—you can transform your current house into the perfect home with a thoughtfully designed addition. At Loureiro Construction, we specialize in creating custom home and room additions that seamlessly integrate with your existing structure while providing the additional space you need.
From master suite additions and expanded kitchens to sunrooms, in-law apartments, and second-story expansions, our team brings the same commitment to quality, attention to detail, and personalized service to every addition project we undertake throughout Massachusetts. Based in Hudson, we've helped homeowners across the region expand their living spaces through expert design and craftsmanship that respects the original character of their homes.
What's included
Comprehensive Home Expansion Solutions
Master Suite Additions
Create the ultimate private retreat with a spacious master bedroom suite addition featuring luxurious bathrooms, walk-in closets, and thoughtful amenities tailored to your lifestyle.
Kitchen Expansions
Transform your kitchen into a more spacious, functional environment with additions that create room for dining areas, islands, pantries, or open-concept living.
Family Room & Great Room Additions
Add valuable gathering space with family room or great room additions that provide comfortable areas for relaxation, entertainment, and connection.
Sunroom & Four-Season Room Additions
Bring the outdoors in with light-filled sunroom additions or four-season rooms that offer year-round enjoyment and connection to nature.
In-Law Suites & Accessory Apartments
Create comfortable, private living spaces for extended family with complete in-law suites or accessory apartments featuring bedrooms, bathrooms, kitchenettes, and separate entrances.
Second-Story Additions
Maximize your property's potential without expanding your footprint by adding a second story with additional bedrooms, bathrooms, or multi-purpose spaces.
Home Office Additions
Establish the perfect work environment with dedicated home office additions featuring proper lighting, technology integration, privacy, and storage solutions.
Garage Conversions & Additions
Transform existing garage space into living areas or add new garage structures with living space above to maximize your property's functionality.
Our work
Home Additions projects

Process
How your project runs
Initial Consultation & Site Assessment
We begin with a thorough evaluation of your property, existing home structure, and local zoning requirements. We'll discuss your vision, needs, budget considerations, and how the addition will integrate with your current living spaces.
Custom Design Development
Our team creates customized design concepts tailored to your specific requirements, including layout options, exterior aesthetics, material selections, and 3D visualizations to help you envision the finished addition.
Detailed Planning & Engineering
We develop comprehensive construction plans including architectural drawings, structural engineering, mechanical systems integration, and material specifications to ensure your addition is both beautiful and structurally sound.
Permitting & Approvals
We handle all necessary permits, approvals, and compliance requirements, navigating local building codes, zoning regulations, and sometimes historical considerations to ensure a smooth approval process.
Expert Construction
Our skilled craftsmen execute your addition with precision, following strict quality standards for foundations, framing, roofing, windows, doors, insulation, mechanical systems, and all interior and exterior finishing details.
Quality Assurance
Throughout the project, Rafael Loureiro personally oversees the work to ensure every detail meets our exacting standards and your complete satisfaction.
Final Walkthrough & Enjoyment
Upon completion, we conduct a detailed walkthrough of your new addition, explaining features and ensuring everything functions perfectly before you begin enjoying your expanded living space.
FAQ
Common questions
How much does a home addition cost in Massachusetts?
Home addition costs in Massachusetts typically range from $200 to $400+ per square foot, depending on the type of addition, complexity, and level of finishes. A 400 square foot addition generally ranges from $80,000 to $160,000+. Factors affecting cost include foundation requirements, structural complexity, exterior finishes, mechanical systems, and interior quality level. During our consultation, we'll discuss your budget and provide transparent pricing for your specific project.
How long does a home addition project take?
Most home addition projects take between 3-6 months from start to completion, depending on size, complexity, and weather conditions. Larger or more complex additions may require 6-9 months. The timeline includes securing permits and approvals, which can take 1-3 months depending on your municipality. We provide detailed timelines during the planning phase and keep you informed of progress throughout the project.
Can I live in my home during an addition project?
Yes, most clients remain in their homes during addition projects, as new construction is typically separated from existing living spaces until later stages. While there will be some disruption, particularly during mechanical system integration and opening walls between existing and new spaces, we take steps to minimize impact by containing dust, maintaining clear work zones, and coordinating noisy work. For extensive renovations combined with additions, temporary relocation might be recommended for certain phases.
Do home additions require zoning approval?
Yes, most addition projects require zoning approval to ensure compliance with setback requirements, height restrictions, lot coverage limitations, and sometimes historical or conservation considerations. As part of our service, we research all applicable zoning requirements, prepare necessary documentation, and represent your project through the approval process.
Will my property taxes increase with an addition?
Most likely, yes. Home additions typically increase your property's assessed value, which can result in higher property taxes. The specific impact depends on your location, the size and type of addition, and local tax rates. While tax considerations shouldn't prevent you from improving your home, we can help you understand potential impacts during the planning phase.
How do you ensure the addition matches my existing home?
We pay careful attention to architectural details, rooflines, window styles, exterior materials, and interior transitions to create additions that blend seamlessly with your existing home. Our design process includes thorough documentation of existing elements and thoughtful integration of matching or complementary features. The goal is an addition that looks and feels like it was always part of your home.